4758 Amblewood Dr, Saanich, BC V8Y 2S3
- $2,000,000
- 4
- BD
- 3
- BA
- 3,097
- SqFt




Courtesy of Royal LePage Coast Capital - Oak Bay Selling Office: RE/MAX Camosun.
- Sold Price
- $2,000,000
- List Price
- $1,849,000
- Status
- SOLD
- MLS®
- 1027066
- Closing Date
- Jun 01, 2026
- Property Type
- Single Family Residential
- Year Built
- 1984
- Style
- Tudor
- Bedrooms
- 4
- Total baths
- 3
- Living Area
- 3,097
- Acres
- 0.23
- Lot Size
- 10,018
- District
- Saanich
- Neighbourhood
- Se Cordova Bay
Property Description
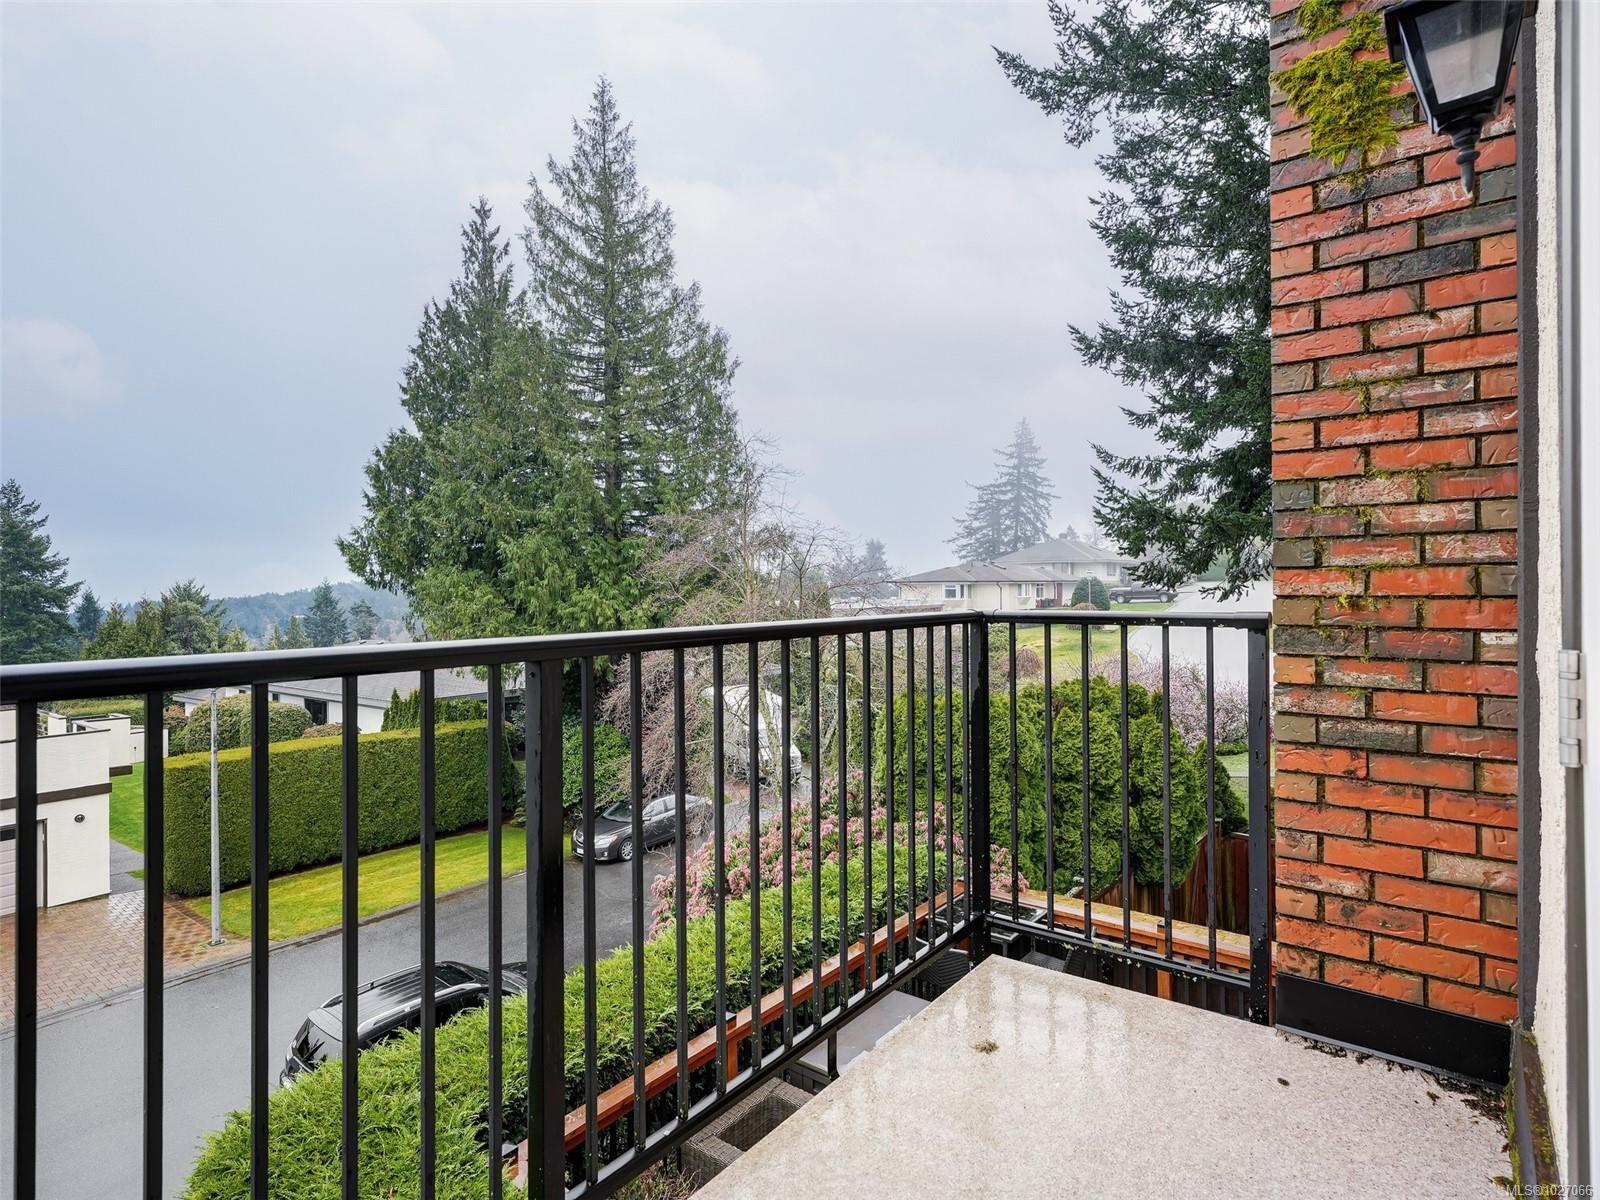
Classic Tudor-style home in the highly sought-after Cordova Ridge neighbourhood, located within the desirable Claremont, Royal Oak & Cordova Bay catchments. Set on a sunny corner lot with large windows & beautiful terraced landscaping, this home offers privacy & exceptional outdoor living with a spacious south-facing deck & built-in kayak storage. The updated kitchen features granite countertops, a large island & opens to a cozy family room with built-in media centre. Upstairs, the spacious primary bedroom includes a private balcony, walk-in closet & spa-like ensuite with heated floors. A versatile bonus room above the oversized double garage with private entrance offers potential for hobbies, studio space, or student accommodation. Additional features include a home office with built-in Murphy bed, workshop space in the garage & a heat pump for efficient heating & cooling. A fantastic family home in a prime location with access to fabulous walking trails & parks.
/u.realgeeks.media/compassrealtors/SHA_Logo_FINAL_Primary_Black.png)
Additional Information
- Layout
- Main Level Entry with Upper Level(s)
- Lot Features
- Irregular Lot
- Heating
- Baseboard, Electric, Heat Pump
- Flooring
- Linoleum, Wood
- Roof
- Fibreglass Shingle
- Parking Spaces
- 2
- Additional Accomodation
- Potential
- Parking Type
- Attached, Driveway, Garage Double
- Kitchens
- 1
- Laundry Feature
- In House
- Taxes
- $8,307
- Rentals Allowed
- Unrestricted
- Pets Allowed
- Aquariums, Birds, Caged Mammals, Cats OK, Dogs OK
Mortgage Calculator
NOTE: MLS® property information is provided under copyright© by the Vancouver Island Real Estate Board and Victoria Real Estate Board. The information is from sources deemed reliable, but should not be relied upon without independent verification. This website may only be used by consumers for the purpose of locating and purchasing real estate. By registering on this website I/We consent to the collection, use and disclosure of personal information as described in our privacy policy.
The trademarks MLS®, Multiple Listing Service® and the associated logos are owned by The Canadian Real Estate Association (CREA) and identify the quality of services provided by real estate professionals who are members of CREA. Used under license.