4689 Scottswood Pl, Saanich, BC V9Y 2Y1
- $1,050,000
- 2
- BD
- 2
- BA
- 1,774
- SqFt




Courtesy of RE/MAX Camosun Selling Office: RE/MAX Camosun.
- Sold Price
- $1,050,000
- List Price
- $1,098,000
- Status
- SOLD
- MLS®
- 1030697
- Closing Date
- Jun 01, 2026
- Property Type
- Single Family Residential
- Year Built
- 1987
- Style
- Grd Lev Ent-Main Up
- Bedrooms
- 2
- Total baths
- 2
- Living Area
- 1,774
- Acres
- 0.10
- Lot Size
- 4,748
- District
- Saanich
- Neighbourhood
- Se Broadmead
Property Description
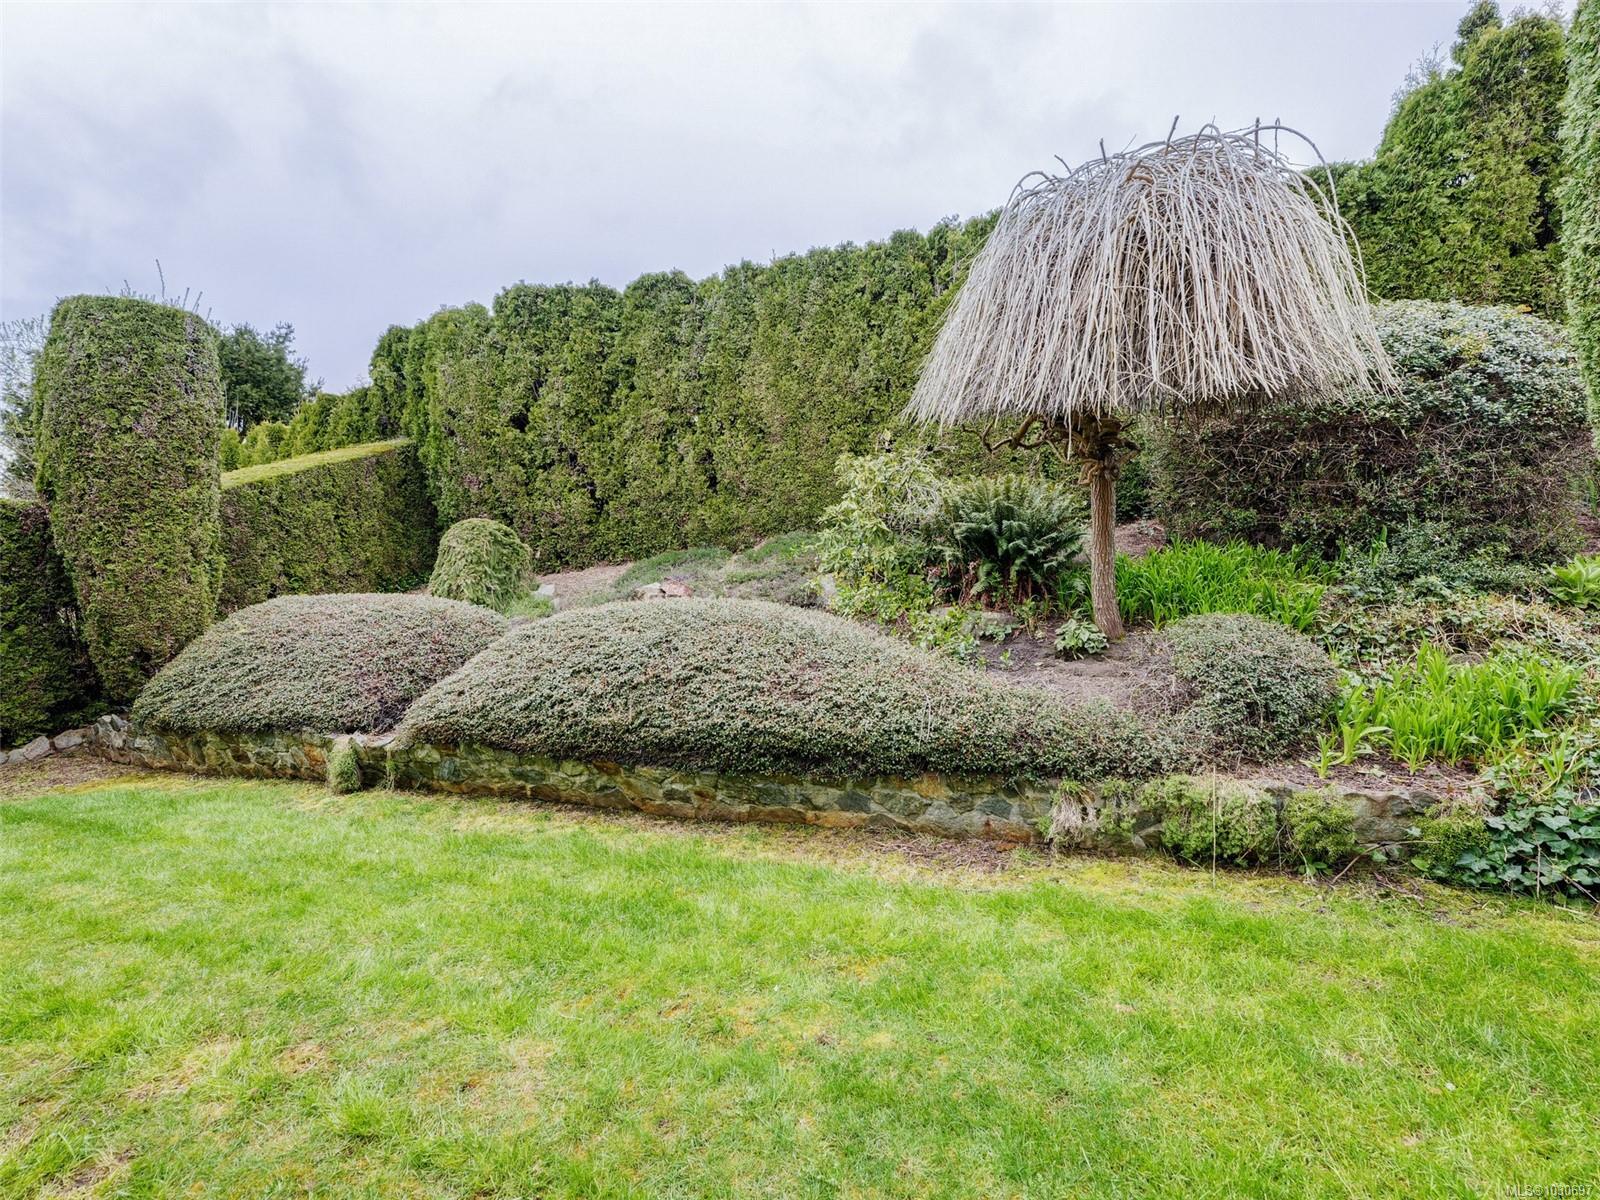
Tucked away on a quiet Broadmead cul-de-sac, this bright and beautifully maintained home impresses from the moment you step inside. Gleaming oak hardwood flows up the staircase and along the hallway, setting a warm and welcoming tone throughout. The large eat-in kitchen features oak cabinetry and patio doors opening to a front enclosed deck, while a spacious family room off the kitchen leads to a side deck. The generous in-line living and dining room with fireplace is anchored by a bright sunroom — complete with skylight and three patio doors. Two bedrooms are well served by two full bathrooms, with the primary suite enjoying a private 3-piece ensuite with glassed shower stall. Built-in vacuum throughout. Outside, the professionally landscaped and well maintained grounds feature a private rear yard with underground sprinklers, and the double garage provides access to a full stand-up basement storage area at the rear — a rare and practical bonus.
/u.realgeeks.media/compassrealtors/SHA_Logo_FINAL_Primary_Black.png)
Additional Information
- Layout
- Ground Level Entry With Main Up
- Lot Features
- Cul-De-Sac
- Heating
- Baseboard
- Roof
- Asphalt Shingle
- Parking Spaces
- 2
- Exterior Features
- Balcony/Deck, Balcony/Patio, Fencing: Partial, Security System, Sprinkler System
- Interior Features
- Dining/Living Combo, Eating Area
- Parking Type
- Driveway, Garage Double
- Kitchens
- 1
- Laundry Feature
- In House
- Fireplace Description
- Wood Burning
- Taxes
- $5,840
- Rentals Allowed
- Unrestricted
- Pets Allowed
- Aquariums, Birds, Caged Mammals, Cats OK, Dogs OK
Mortgage Calculator
NOTE: MLS® property information is provided under copyright© by the Vancouver Island Real Estate Board and Victoria Real Estate Board. The information is from sources deemed reliable, but should not be relied upon without independent verification. This website may only be used by consumers for the purpose of locating and purchasing real estate. By registering on this website I/We consent to the collection, use and disclosure of personal information as described in our privacy policy.
The trademarks MLS®, Multiple Listing Service® and the associated logos are owned by The Canadian Real Estate Association (CREA) and identify the quality of services provided by real estate professionals who are members of CREA. Used under license.