1040 Kenneth St Unit ##5, Saanich, BC V8X 3J5
- $570,000
- 2
- BD
- 1
- BA
- 1,024
- SqFt




Courtesy of RE/MAX Camosun Selling Office: eXp Realty (DU).
- Sold Price
- $570,000
- List Price
- $585,000
- Status
- SOLD
- MLS®
- 1033888
- Closing Date
- Jun 25, 2026
- Property Type
- Townhome
- Year Built
- 1973
- Style
- 2 Storey-Main Lev Ent
- Stories
- 2
- Bedrooms
- 2
- Total baths
- 1
- Living Area
- 1,024
- Acres
- 0.03
- Lot Size
- 1,174
- District
- Saanich
- Neighbourhood
- Se Lake Hill
Property Description
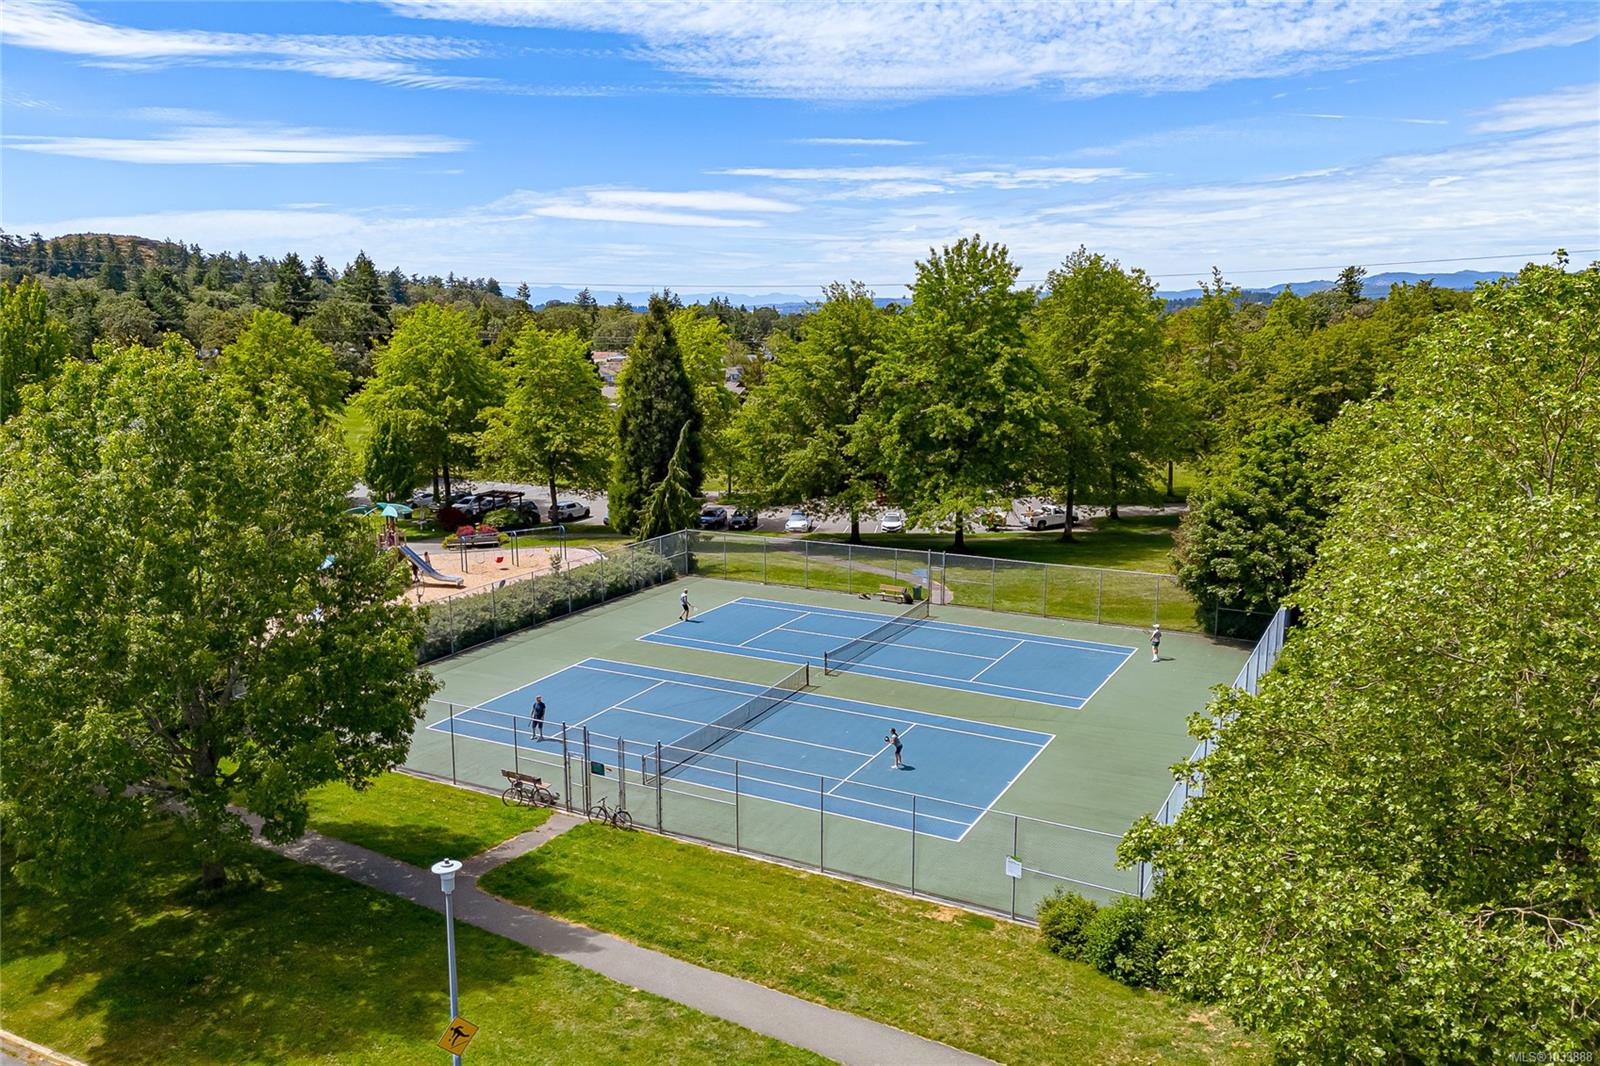
WHY BUY A CONDO WHEN YOU CAN BUY A TOWNHOUSE? Welcome to this centrally located townhouse tucked away on a quiet, no-through street—offering a peaceful setting with the convenience of nearby shopping, schools & major bus routes. You will be impressed with the bright main level featuring a spacious living room, dedicated dining area & well-appointed kitchen, all flowing seamlessly to the private backyard through updated patio doors—perfect for relaxing or entertaining. Upstairs, you’ll find two generous bedrooms along with a large storage room—a rare & highly practical feature—offering flexibility for families, hobbies or seasonal storage. Additional highlights include vinyl windows, a newer roof (2022), in suite laundry & a well-maintained, quiet complex. Backing onto a large common green space, this home provides a true family-friendly setting with room to enjoy the outdoors. A fantastic opportunity for first-time buyers, or young families!
/u.realgeeks.media/compassrealtors/SHA_Logo_FINAL_Primary_Black.png)
Additional Information
- Strata Fee
- $464
- Layout
- Main Level Entry with Upper Level(s)
- Heating
- Baseboard
- Roof
- Asphalt Torch On
- Parking Spaces
- 1
- Exterior Features
- Fenced, Low Maintenance Yard
- Interior Features
- Controlled Entry, Dining Room
- Additional Accomodation
- None
- Parking Type
- Open
- Kitchens
- 1
- Laundry Feature
- In House, In Unit
- Taxes
- $2,823
- Rentals Allowed
- Unrestricted
- Pets Allowed
- Aquariums, Birds, Caged Mammals, Cats OK
Mortgage Calculator
NOTE: MLS® property information is provided under copyright© by the Vancouver Island Real Estate Board and Victoria Real Estate Board. The information is from sources deemed reliable, but should not be relied upon without independent verification. This website may only be used by consumers for the purpose of locating and purchasing real estate. By registering on this website I/We consent to the collection, use and disclosure of personal information as described in our privacy policy.
The trademarks MLS®, Multiple Listing Service® and the associated logos are owned by The Canadian Real Estate Association (CREA) and identify the quality of services provided by real estate professionals who are members of CREA. Used under license.