1419 Stadacona Ave Unit ##205, Victoria, BC V8S 5J3
- $504,000
- 2
- BD
- 2
- BA
- 992
- SqFt


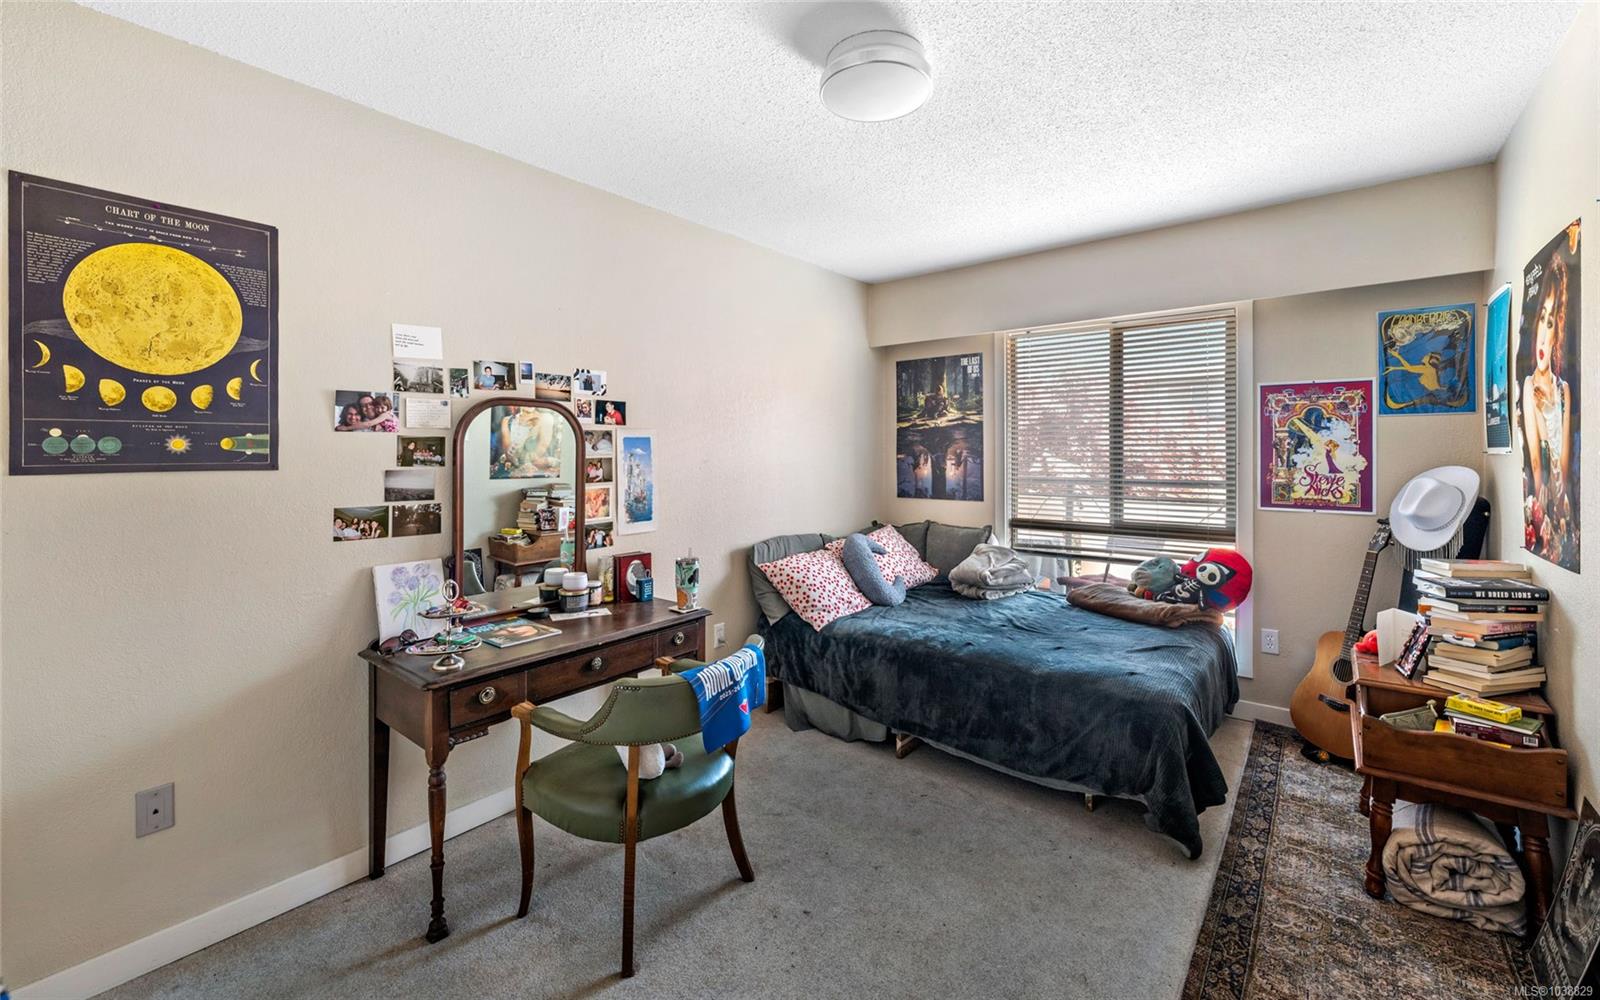


Courtesy of Clover Residential Ltd. Selling Office: Rennie & Associates Realty Ltd..
- Sold Price
- $504,000
- List Price
- $520,000
- Status
- SOLD
- MLS®
- 1038829
- Closing Date
- Jun 30, 2026
- Property Type
- Condo
- Year Built
- 1977
- Style
- Apartment
- Stories
- 4
- Bedrooms
- 2
- Total baths
- 2
- Living Area
- 992
- Acres
- 0.02
- Lot Size
- 1,213
- District
- Victoria
- Neighbourhood
- Vi Fernwood
- Building Name
- Stadacona Centre
Property Description
Bright, spacious, and perfectly located on the Oak Bay border, this 2 bed, 2 bath corner unit offers over 1,200 sq ft of functional indoor/outdoor living. Enjoy morning sun from the oversized balcony overlooking the beautifully landscaped inner courtyard, with elevated views toward the park and tennis courts. Inside, the open-concept layout is both inviting and practical, featuring a spacious living and dining area, a well-appointed kitchen w/ pantry, and a floor-to-ceiling bay window feature. The generous primary bedroom includes a 2 pc ensuite and direct balcony access. Secure underground parking and separate storage included. Resort-style amenities include an indoor pool, hot tub, sauna, gym, library, workshop, and bike room. Proactive strata with major upgrades including windows, balconies, rainscreen, roof, and elevators. Exceptionally walkable location with shops, parks, cafés, and transit at your doorstep, plus easy access to UVic, Camosun, Royal Jubilee Hospital, and Downtown.
/u.realgeeks.media/compassrealtors/SHA_Logo_FINAL_Primary_Black.png)
Additional Information
- Strata Fee
- $549
- Layout
- Condo
- Lot Features
- Central Location, Landscaped, Marina Nearby, Near Golf Course, Recreation Nearby, Shopping Nearby, Sidewalk
- Heating
- Baseboard, Electric
- Flooring
- Carpet, Tile, Vinyl
- Roof
- Asphalt Torch On
- Parking Spaces
- 1
- Exterior Features
- Balcony/Deck, Balcony/Patio, Garden
- Interior Features
- Breakfast Nook, Dining/Living Combo, Eating Area
- Parking Type
- Guest, Underground
- Kitchens
- 1
- Laundry Feature
- Common Area
- Taxes
- $2,705
- Rentals Allowed
- Unrestricted
- Pets Allowed
- No
Mortgage Calculator
NOTE: MLS® property information is provided under copyright© by the Vancouver Island Real Estate Board and Victoria Real Estate Board. The information is from sources deemed reliable, but should not be relied upon without independent verification. This website may only be used by consumers for the purpose of locating and purchasing real estate. By registering on this website I/We consent to the collection, use and disclosure of personal information as described in our privacy policy.
The trademarks MLS®, Multiple Listing Service® and the associated logos are owned by The Canadian Real Estate Association (CREA) and identify the quality of services provided by real estate professionals who are members of CREA. Used under license.