2899 River Rd Unit ##107, Chemainus, BC V0R 1K3
- $534,900
- 2
- BD
- 3
- BA
- 1,615
- SqFt




Courtesy of REMAX Professionals (NA)
- List Price
- $534,900
- Status
- ACTIVE
- MLS®
- 1044970
- Property Type
- Townhome
- Year Built
- 2022
- Style
- Grd Lev Ent-Main Up
- Bedrooms
- 2
- Total baths
- 3
- Living Area
- 1,615
- District
- Chemainus
- Neighbourhood
- Du Chemainus
Property Description
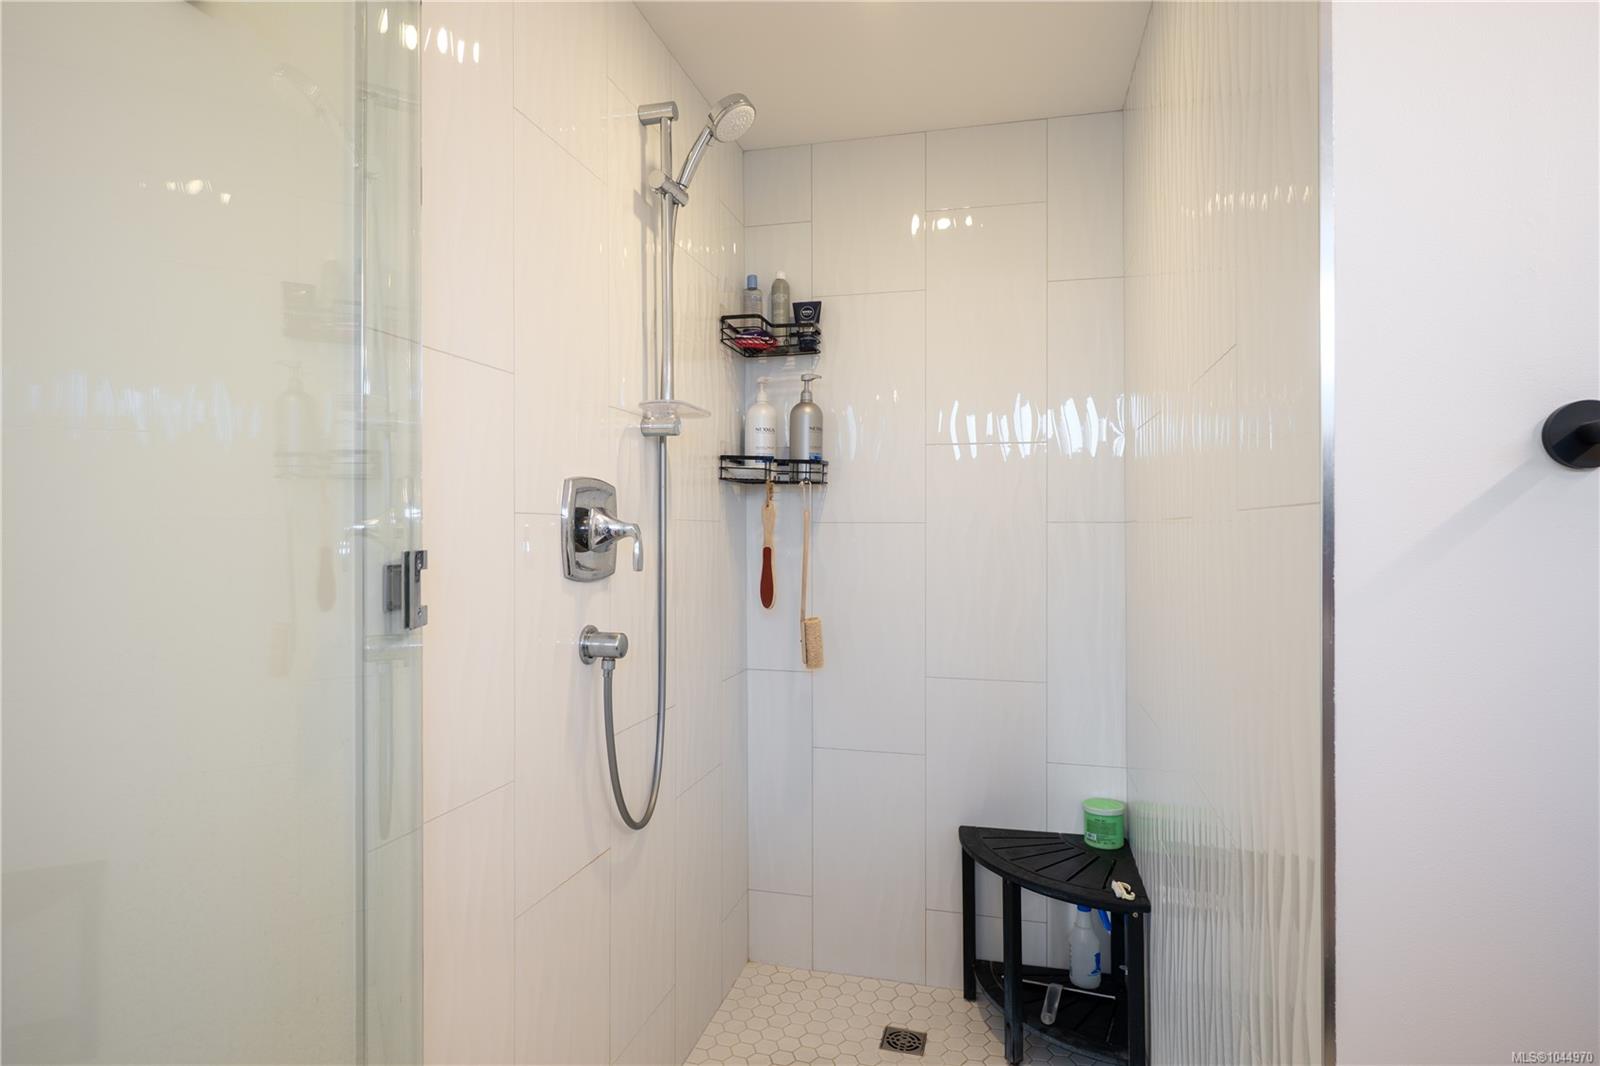
Built in 2022 with NO GST, this upgraded 2-bedroom townhome offers exceptional value and premium finishes that set it apart from the newer phase. Unlike many 3-bedroom units, the laundry is conveniently located on the same level as the bedrooms—no hauling baskets up and down stairs. Thoughtful upgrades include a hot water on-demand recirculation system for near-instant hot water, heated ensuite floor, a frameless glass shower door, modern accordion blinds, and an electric fireplace that creates a warm, inviting living space. The bright open-concept main floor features quartz countertops, a gas range, and quality finishes throughout. Backing onto peaceful green space in beautiful Chemainus, you'll enjoy privacy while being minutes from trails, golf, shopping, and amenities. The oversized 36-ft garage provides exceptional storage, workspace, or room for your outdoor gear. Move-in ready, better appointed than the newer phase, and priced to impress. Book your showing today!
/u.realgeeks.media/compassrealtors/SHA_Logo_FINAL_Primary_Black.png)
Additional Information
- Strata Fee
- $282
- Layout
- Ground Level Entry With Main Up
- Heating
- Natural Gas
- Roof
- Metal
- Parking Spaces
- 2
- Exterior Features
- Balcony/Deck
- Parking Type
- Garage Double, Guest
- Kitchens
- 1
- Laundry Feature
- In House
- Fireplace Description
- Electric
- Taxes
- $4,469
- Rentals Allowed
- Unrestricted
- Pets Allowed
- Aquariums, Birds, Caged Mammals, Cats OK, Dogs OK
Mortgage Calculator
NOTE: MLS® property information is provided under copyright© by the Vancouver Island Real Estate Board and Victoria Real Estate Board. The information is from sources deemed reliable, but should not be relied upon without independent verification. This website may only be used by consumers for the purpose of locating and purchasing real estate. By registering on this website I/We consent to the collection, use and disclosure of personal information as described in our privacy policy.
The trademarks MLS®, Multiple Listing Service® and the associated logos are owned by The Canadian Real Estate Association (CREA) and identify the quality of services provided by real estate professionals who are members of CREA. Used under license.