3380 Bradner Cir, Nanoose Bay, BC V9P 9H5
- $1,429,000
- 3
- BD
- 3
- BA
- 2,056
- SqFt




Courtesy of Royal LePage Island Living (QU)
- List Price
- $1,429,000
- Status
- ACTIVE
- MLS®
- 1044993
- Property Type
- Single Family Residential
- Year Built
- 2016
- Style
- 2 Storey-Main Lev Ent
- Stories
- 2
- Bedrooms
- 3
- Total baths
- 3
- Living Area
- 2,056
- Acres
- 0.20
- Lot Size
- 8,712
- District
- Nanoose Bay
- Neighbourhood
- Pq Fairwinds
Property Description
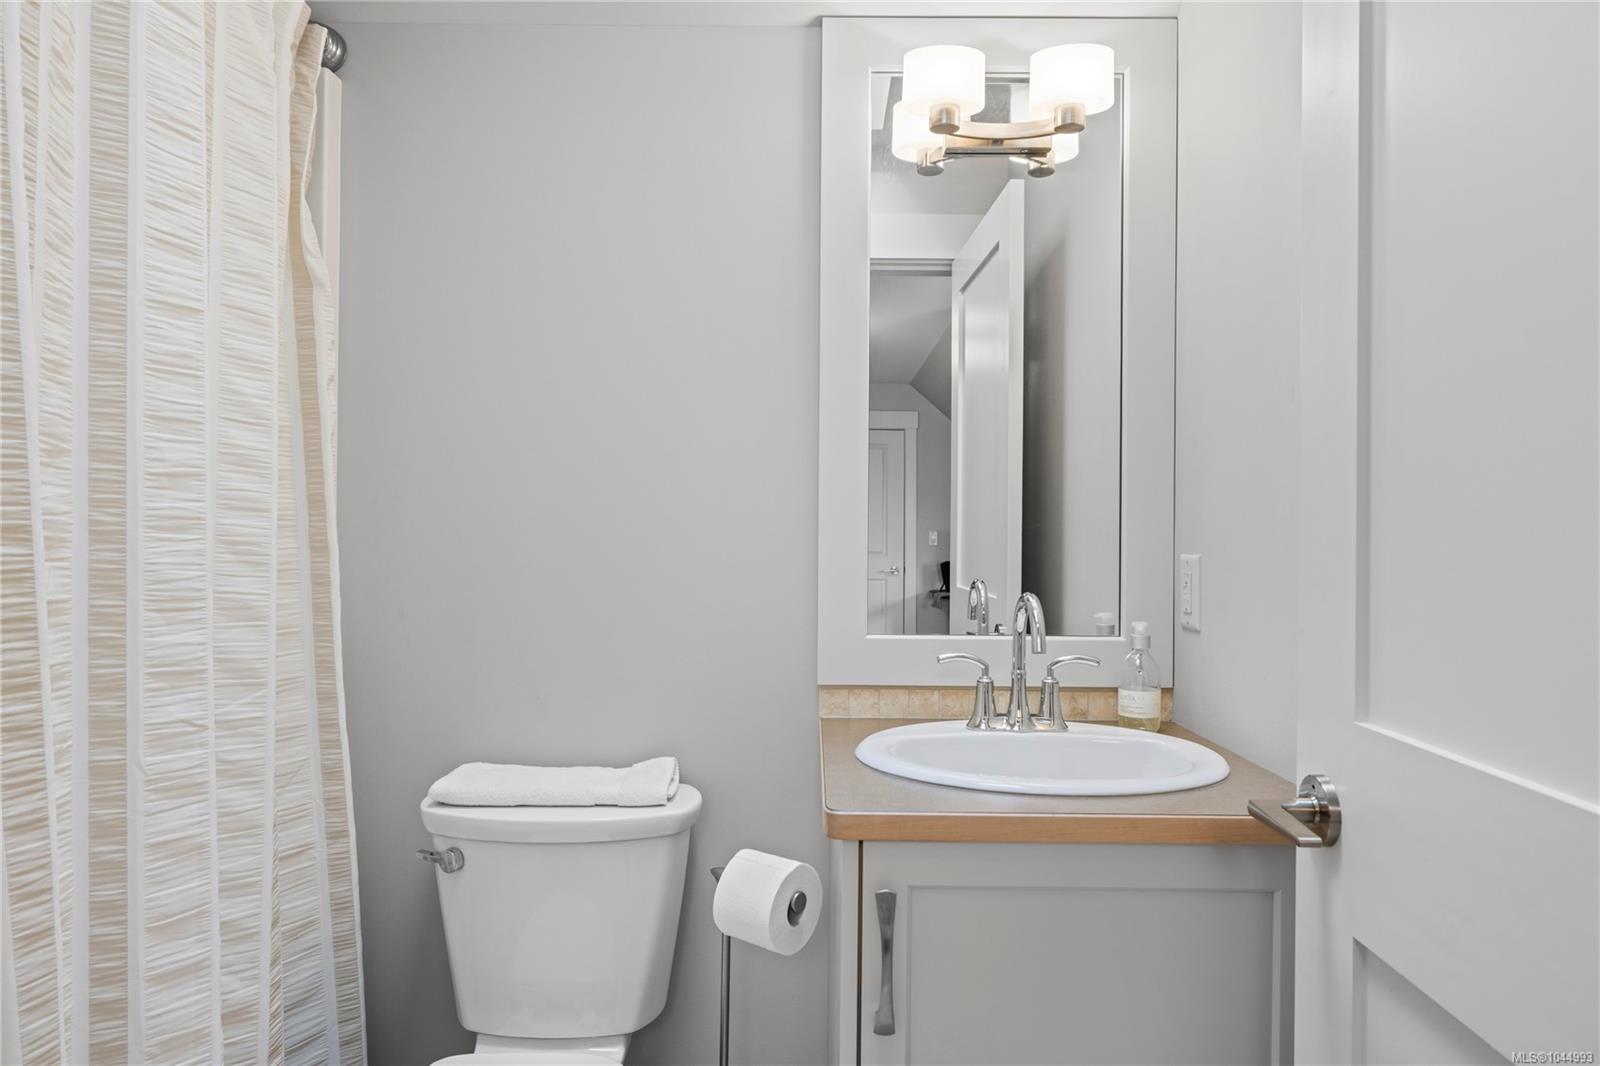
Beautifully appointed home in the sought-after Fairwinds community, offering 2,056 sq.ft. of finished living space with a thoughtfully designed floor plan and quality finishes throughout. The bright main level features hardwood flooring, a spacious kitchen with white cabinetry, stainless steel appliances and generous peninsula seating, opening to an inviting living area with built-in cabinetry and stone-surround fireplace. The main-floor primary suite offers a walk-in closet and spacious ensuite, complemented by a separate bedroom/den and formal dining room. Upstairs, a generous bedroom and full bathroom provide an ideal private space for guests. Outside, enjoy a beautifully landscaped and private backyard with striking natural rock features, multiple entertaining areas, hot tub and your own putting green. Attached 562 sq. ft. garage plus excellent attic storage. Ideally located just minutes from the Fairwinds Golf Club, Wellness Club, marina and an extensive network of walking trails.
/u.realgeeks.media/compassrealtors/SHA_Logo_FINAL_Primary_Black.png)
Additional Information
- Strata Fee
- $127
- Layout
- Main Level Entry with Upper Level(s)
- Lot Features
- Landscaped, Marina Nearby, Near Golf Course, Private, Recreation Nearby, Southern Exposure
- Heating
- Electric, Forced Air, Heat Pump
- Roof
- Fibreglass Shingle
- Parking Spaces
- 4
- Parking Type
- Driveway, Garage Double
- Kitchens
- 1
- Laundry Feature
- In House
- Fireplace Description
- Gas
- Taxes
- $7,465
- Rentals Allowed
- Unrestricted
- Pets Allowed
- Aquariums, Birds, Caged Mammals, Cats OK, Dogs OK, Number Limit
Mortgage Calculator
NOTE: MLS® property information is provided under copyright© by the Vancouver Island Real Estate Board and Victoria Real Estate Board. The information is from sources deemed reliable, but should not be relied upon without independent verification. This website may only be used by consumers for the purpose of locating and purchasing real estate. By registering on this website I/We consent to the collection, use and disclosure of personal information as described in our privacy policy.
The trademarks MLS®, Multiple Listing Service® and the associated logos are owned by The Canadian Real Estate Association (CREA) and identify the quality of services provided by real estate professionals who are members of CREA. Used under license.