1059 Pat Burns Ave, Gabriola Island, BC V0R 1X2
- $829,000
- 3
- BD
- 5
- BA
- 3,391
- SqFt




Courtesy of Real Broker
- List Price
- $829,000
- Status
- ACTIVE
- MLS®
- 1046401
- Property Type
- Single Family Residential
- Year Built
- 1996
- Style
- Westcoast Contemp
- Bedrooms
- 3
- Total baths
- 5
- Living Area
- 3,391
- Acres
- 0.75
- Lot Size
- 32,670
- District
- Gabriola Island
- Neighbourhood
- Isl Gabriola Island
Property Description
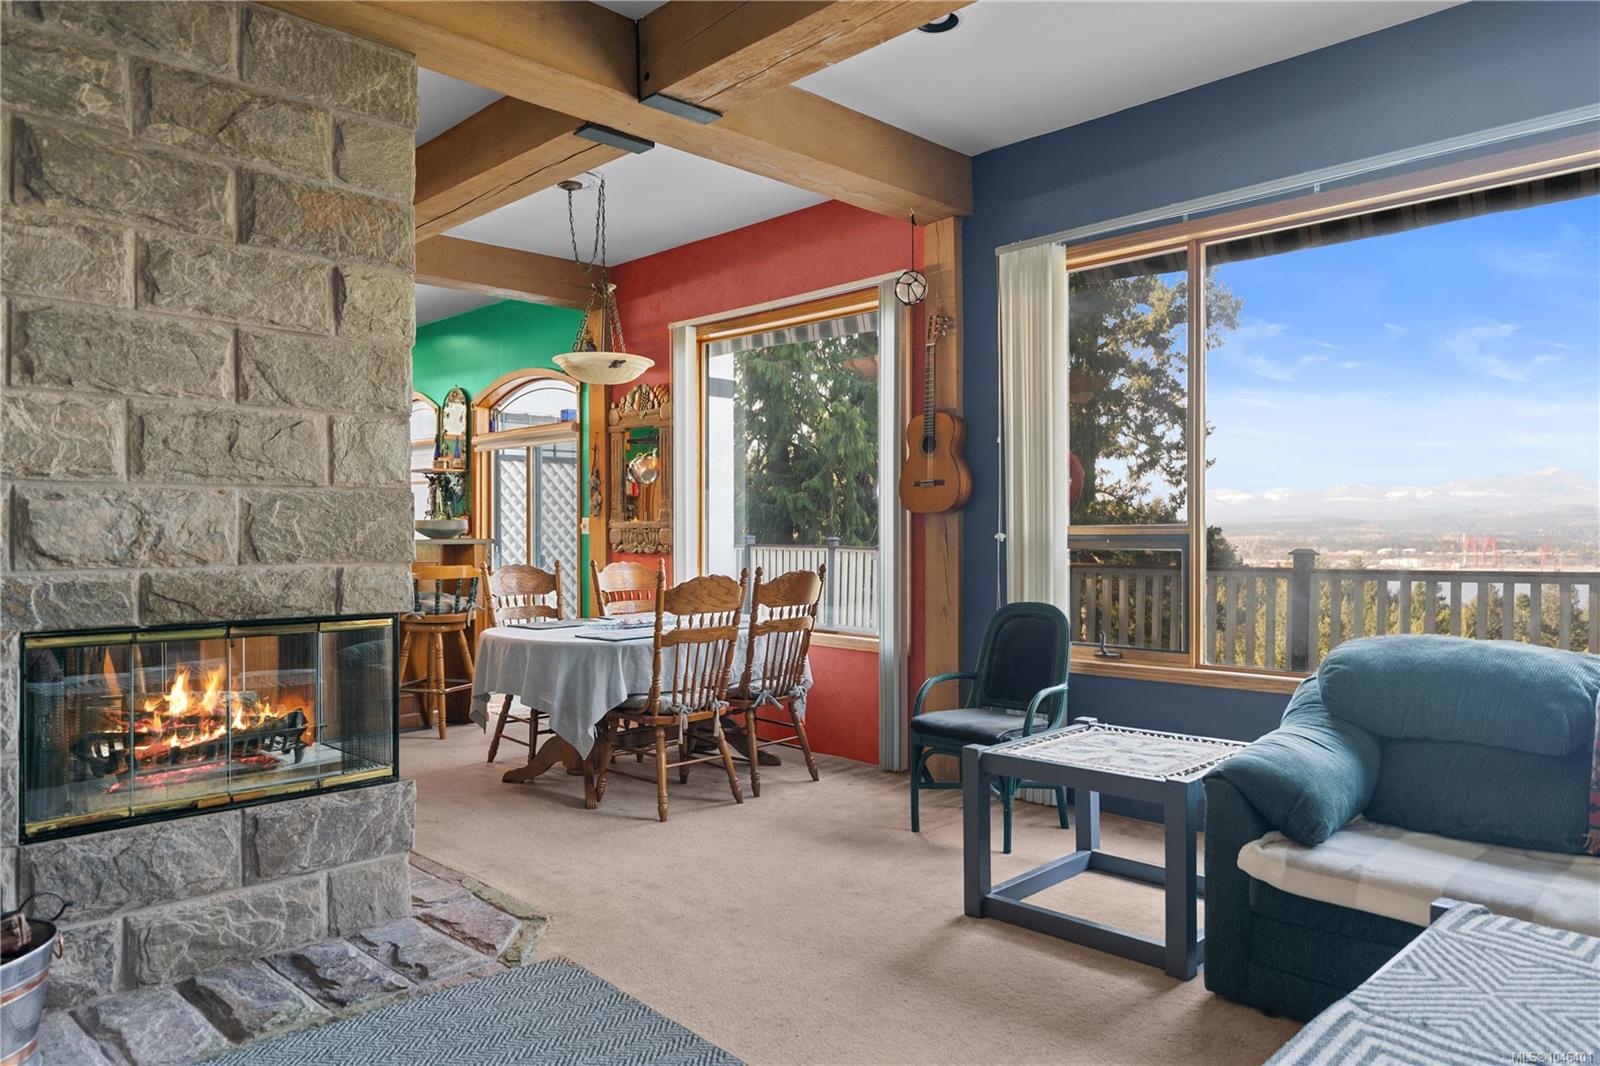
OCEAN VIEW home offering 3 bedrooms, 4.5 bathrooms and approximately 3,400~ sq ft of living space. Conveniently located near Gabriola Village amenities and the ferry to Nanaimo. The level-entry main floor features high ceilings, timber beams, custom wood windows, a Quartzite stone-faced fireplace, plus a bedroom and full bathroom right on the main floor. Upstairs, the spacious primary suite includes a walk-in closet, 5-piece ensuite with jetted tub, wood stove and a private laundry area! The lower level offers a family room with wood stove and wet bar, along with storage. A separate in-law suite with private entrance, lofted bedroom and ocean views adds flexibility. There is even another parking pad area with access on Harrison Way with powered shed! Additional features include tile roof, gardens, courtyard entrance with gazebo, and a garage foundation already in place. Measurements are approximate. Verify all data and measurements if important.
/u.realgeeks.media/compassrealtors/SHA_Logo_FINAL_Primary_Black.png)
Additional Information
- Layout
- Main Level Entry with Lower/Upper Lvl(s)
- Lot Features
- Central Location, Easy Access, Hillside, Recreation Nearby, Shopping Nearby, Sloped
- Heating
- Baseboard, Electric, Wood
- Flooring
- Mixed
- Roof
- Tile
- Parking Spaces
- 4
- Exterior Features
- Balcony/Deck, Garden
- Interior Features
- Soaker Tub
- Parking Type
- Open
- Kitchens
- 2
- Laundry Feature
- In House
- Fireplace Description
- Wood Burning, Wood Burning Stove
- Taxes
- $3,265
- Rentals Allowed
- Unrestricted
- Pets Allowed
- Aquariums, Birds, Caged Mammals, Cats OK, Dogs OK
Mortgage Calculator
NOTE: MLS® property information is provided under copyright© by the Vancouver Island Real Estate Board and Victoria Real Estate Board. The information is from sources deemed reliable, but should not be relied upon without independent verification. This website may only be used by consumers for the purpose of locating and purchasing real estate. By registering on this website I/We consent to the collection, use and disclosure of personal information as described in our privacy policy.
The trademarks MLS®, Multiple Listing Service® and the associated logos are owned by The Canadian Real Estate Association (CREA) and identify the quality of services provided by real estate professionals who are members of CREA. Used under license.