5980 Jaynes Rd Unit ##28, Duncan, BC V9L 4X6
- $798,000
- 3
- BD
- 3
- BA
- 3,081
- SqFt






Courtesy of RE/MAX Island Properties (DU)
- List Price
- $798,000
- Status
- ACTIVE
- MLS®
- 1046585
- Property Type
- Townhome
- Year Built
- 1993
- Style
- Westcoast Contemp
- Bedrooms
- 3
- Total baths
- 3
- Living Area
- 3,081
- Acres
- 0.02
- Lot Size
- 1,306
- District
- Duncan
- Neighbourhood
- Du East Duncan
Property Description
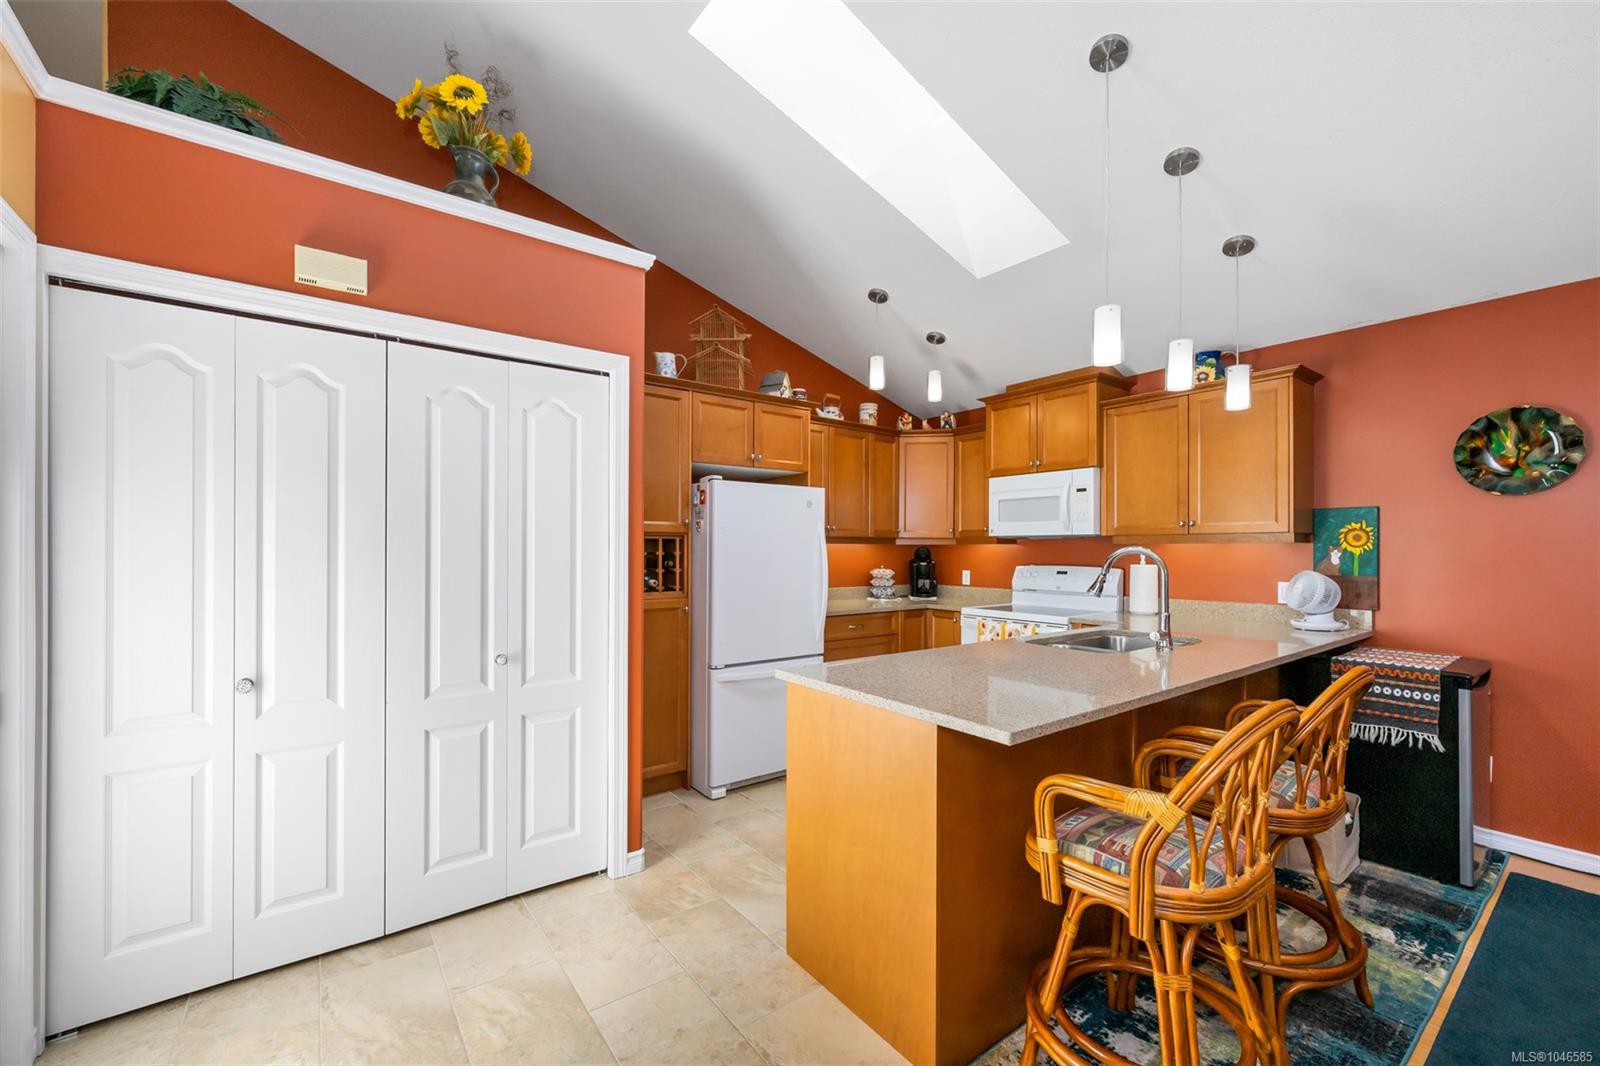
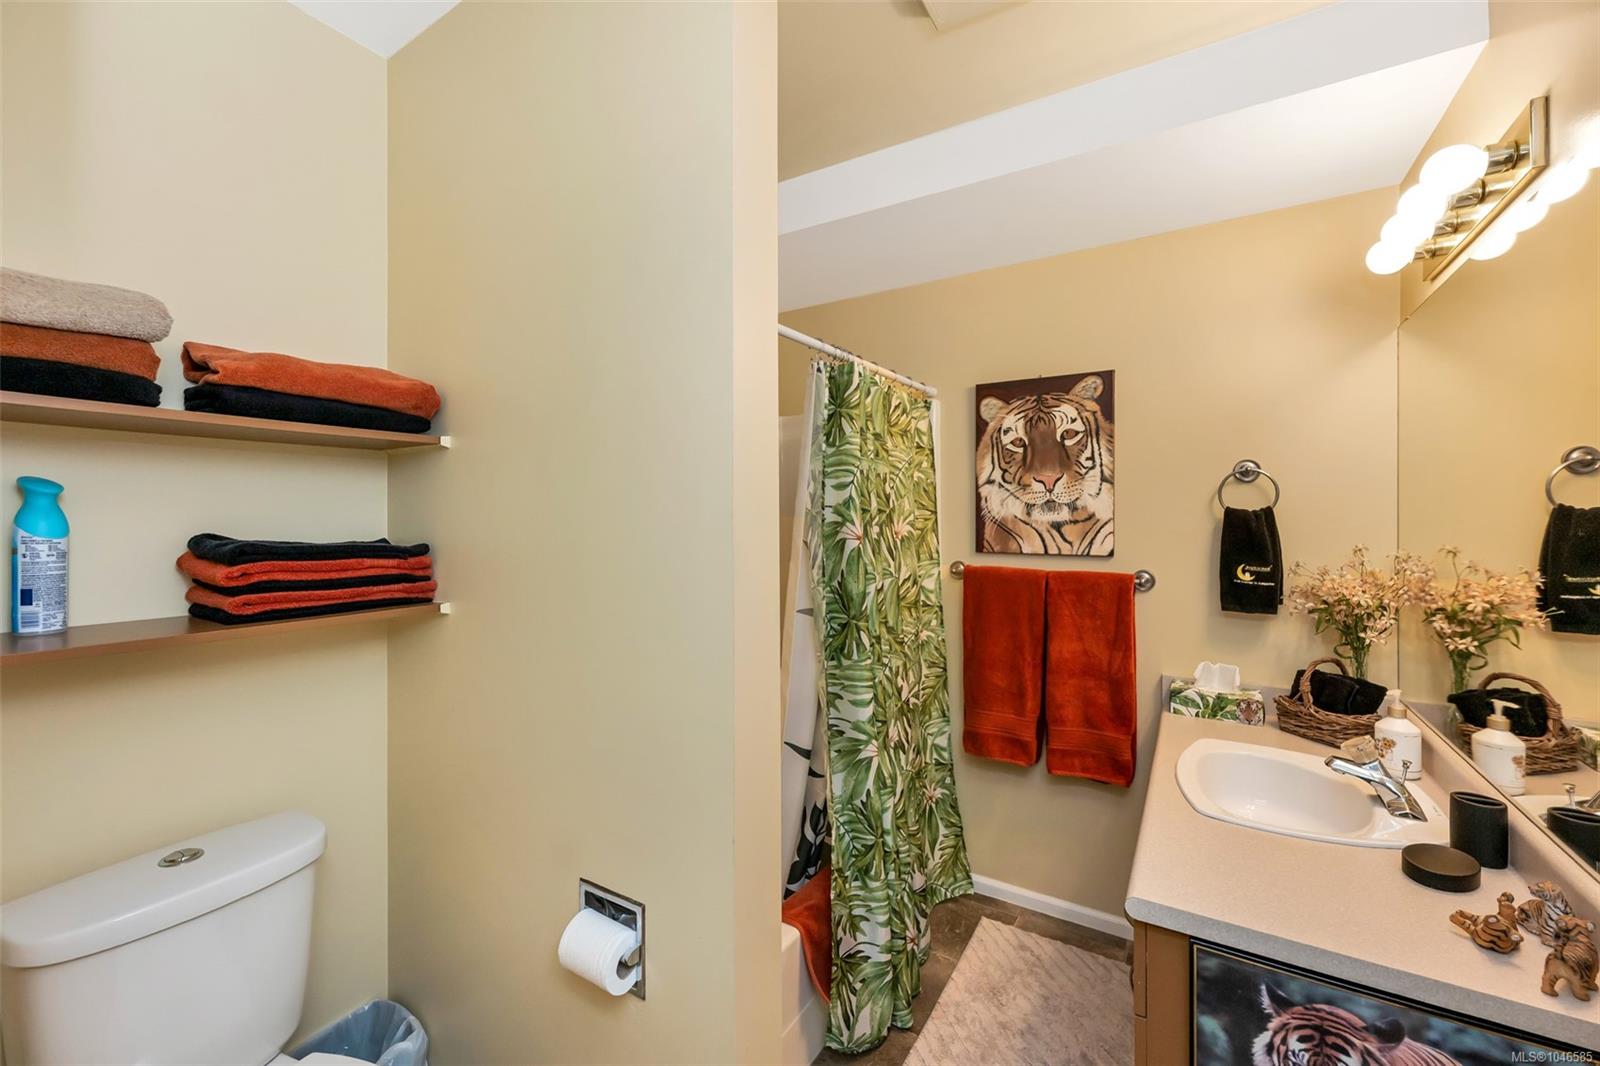
Welcome to #28 - 5980 Jaynes Road, an immaculate residence in the Oakcrest community offering over 3,000 square feet of beautifully appointed, sunlit living space with stunning mountain views. Designed with exceptional versatility, this turn-key home features an open great room anchored by a cozy natural gas fireplace, a dedicated formal dining room, and a seamless transition onto a private balcony with mountain views. What truly sets this property apart is its dual-kitchen layout—providing a complete, self-contained setup perfect for multigenerational living, or hosting long-term guests comfortably. Recent updates include fresh paint throughout, new carpeting, updated vinyl planks downstairs, updated vinyl flooring in all bathrooms and laundry room, blinds added to all windows and patio doors, an updated garden area downstairs, and new shingles, gutters, and downspouts. Maintained to perfection with 3 generous bedrooms, Two Dens and low-maintenance appeal, this home is a must see!
/u.realgeeks.media/compassrealtors/SHA_Logo_FINAL_Primary_Black.png)
Additional Information
- Strata Fee
- $742
- Layout
- Main Level Entry with Lower Level(s)
- Lot Features
- Adult-Oriented Neighbourhood, Central Location, Easy Access, Family-Oriented Neighbourhood, Landscaped, Quiet Area, Recreation Nearby, Shopping Nearby
- Heating
- Forced Air, Natural Gas
- Flooring
- Carpet, Laminate, Mixed, Vinyl
- Roof
- Asphalt Shingle
- Exterior Features
- Balcony/Patio, Garden, Low Maintenance Yard
- Interior Features
- Breakfast Nook, Dining Room, Dining/Living Combo, Vaulted Ceiling(s)
- Parking Type
- Garage Double, Guest
- Kitchens
- 2
- Laundry Feature
- In House
- Fireplace Description
- Gas
- Taxes
- $3,960
- Age Youngest Allowed
- 55
- Rentals Allowed
- No Rentals
- Pets Allowed
- Aquariums, Birds, Cats OK, Dogs OK, Number Limit, Size Limit
Mortgage Calculator
NOTE: MLS® property information is provided under copyright© by the Vancouver Island Real Estate Board and Victoria Real Estate Board. The information is from sources deemed reliable, but should not be relied upon without independent verification. This website may only be used by consumers for the purpose of locating and purchasing real estate. By registering on this website I/We consent to the collection, use and disclosure of personal information as described in our privacy policy.
The trademarks MLS®, Multiple Listing Service® and the associated logos are owned by The Canadian Real Estate Association (CREA) and identify the quality of services provided by real estate professionals who are members of CREA. Used under license.