7193 Apex Dr, Vernon, BC V1B 4E4
- $1,389,000
- 5
- BD
- 3
- BA
- 3,563
- SqFt






Courtesy of Sotheby's International Realty Canada (Vic2)
- List Price
- $1,389,000
- Status
- ACTIVE
- MLS®
- 1047914
- Property Type
- Single Family Residential
- Year Built
- 2010
- Style
- M Lev Ent w/Bsmt
- Bedrooms
- 5
- Total baths
- 3
- Living Area
- 3,563
- Acres
- 0.24
- Lot Size
- 10,764
- District
- Vernon
- Neighbourhood
- Other Boards
Property Description
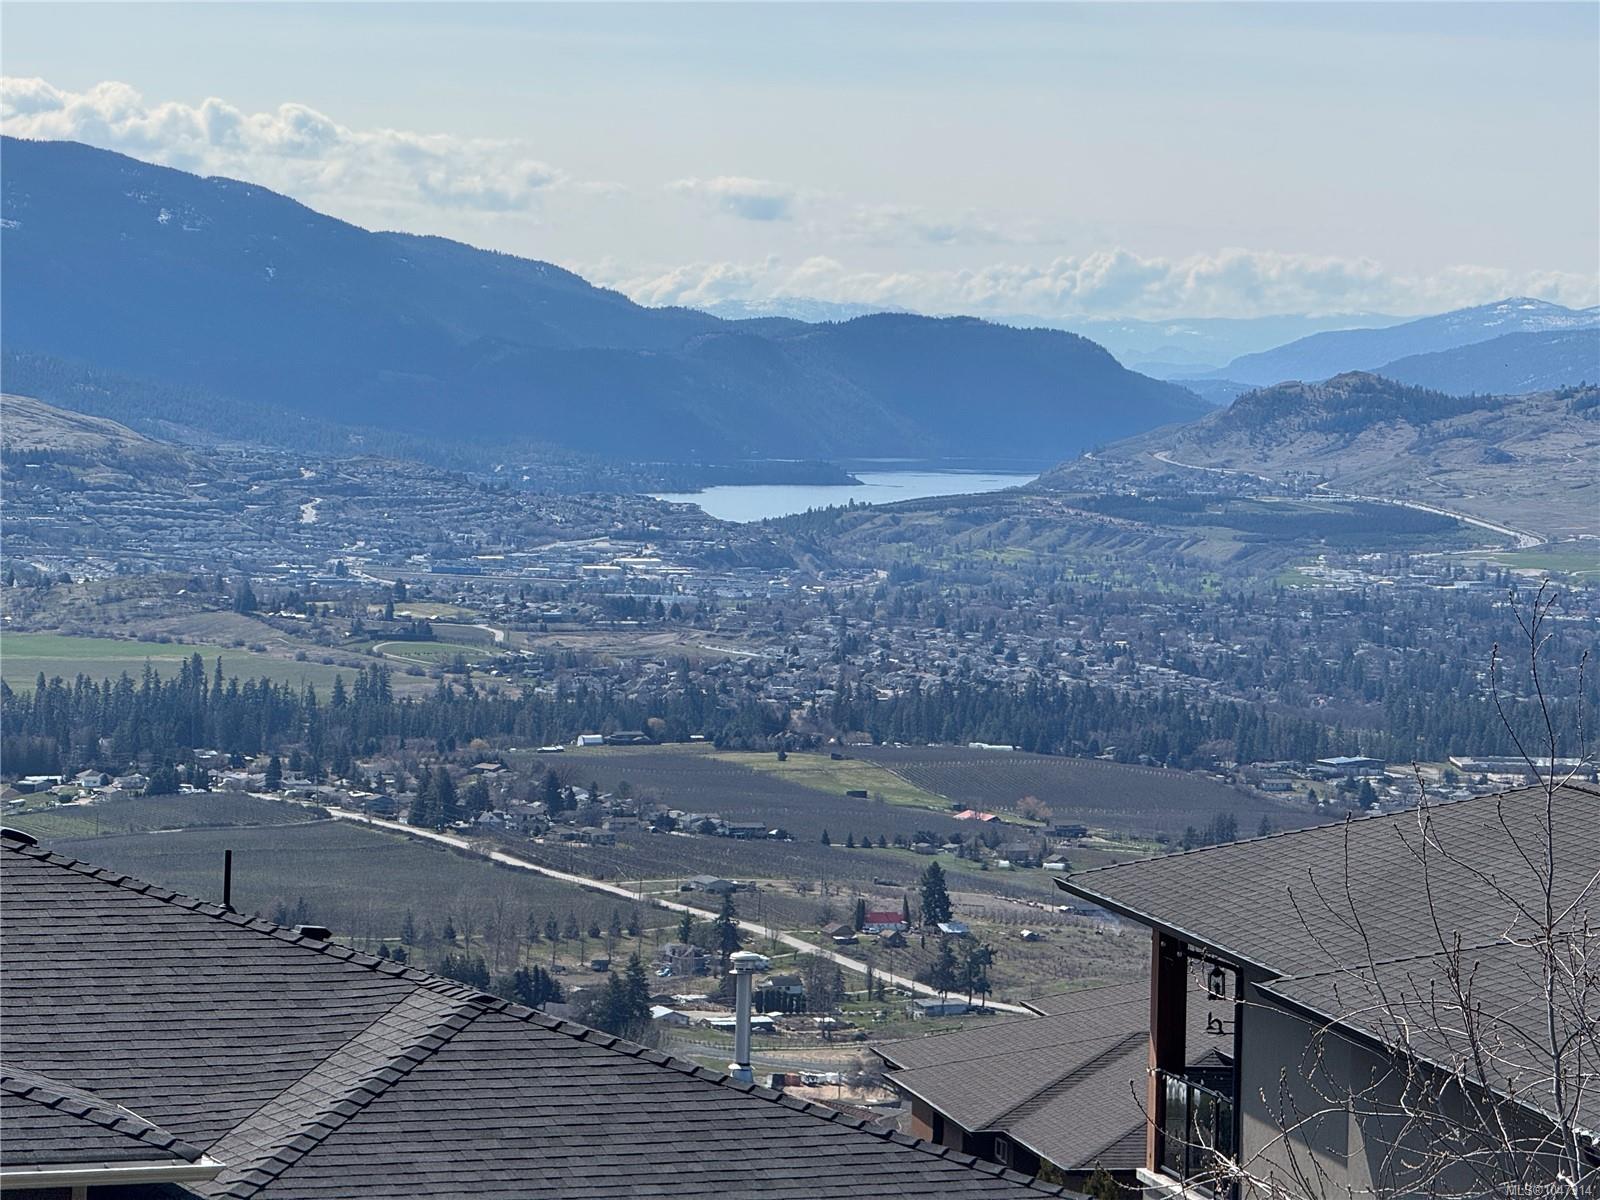
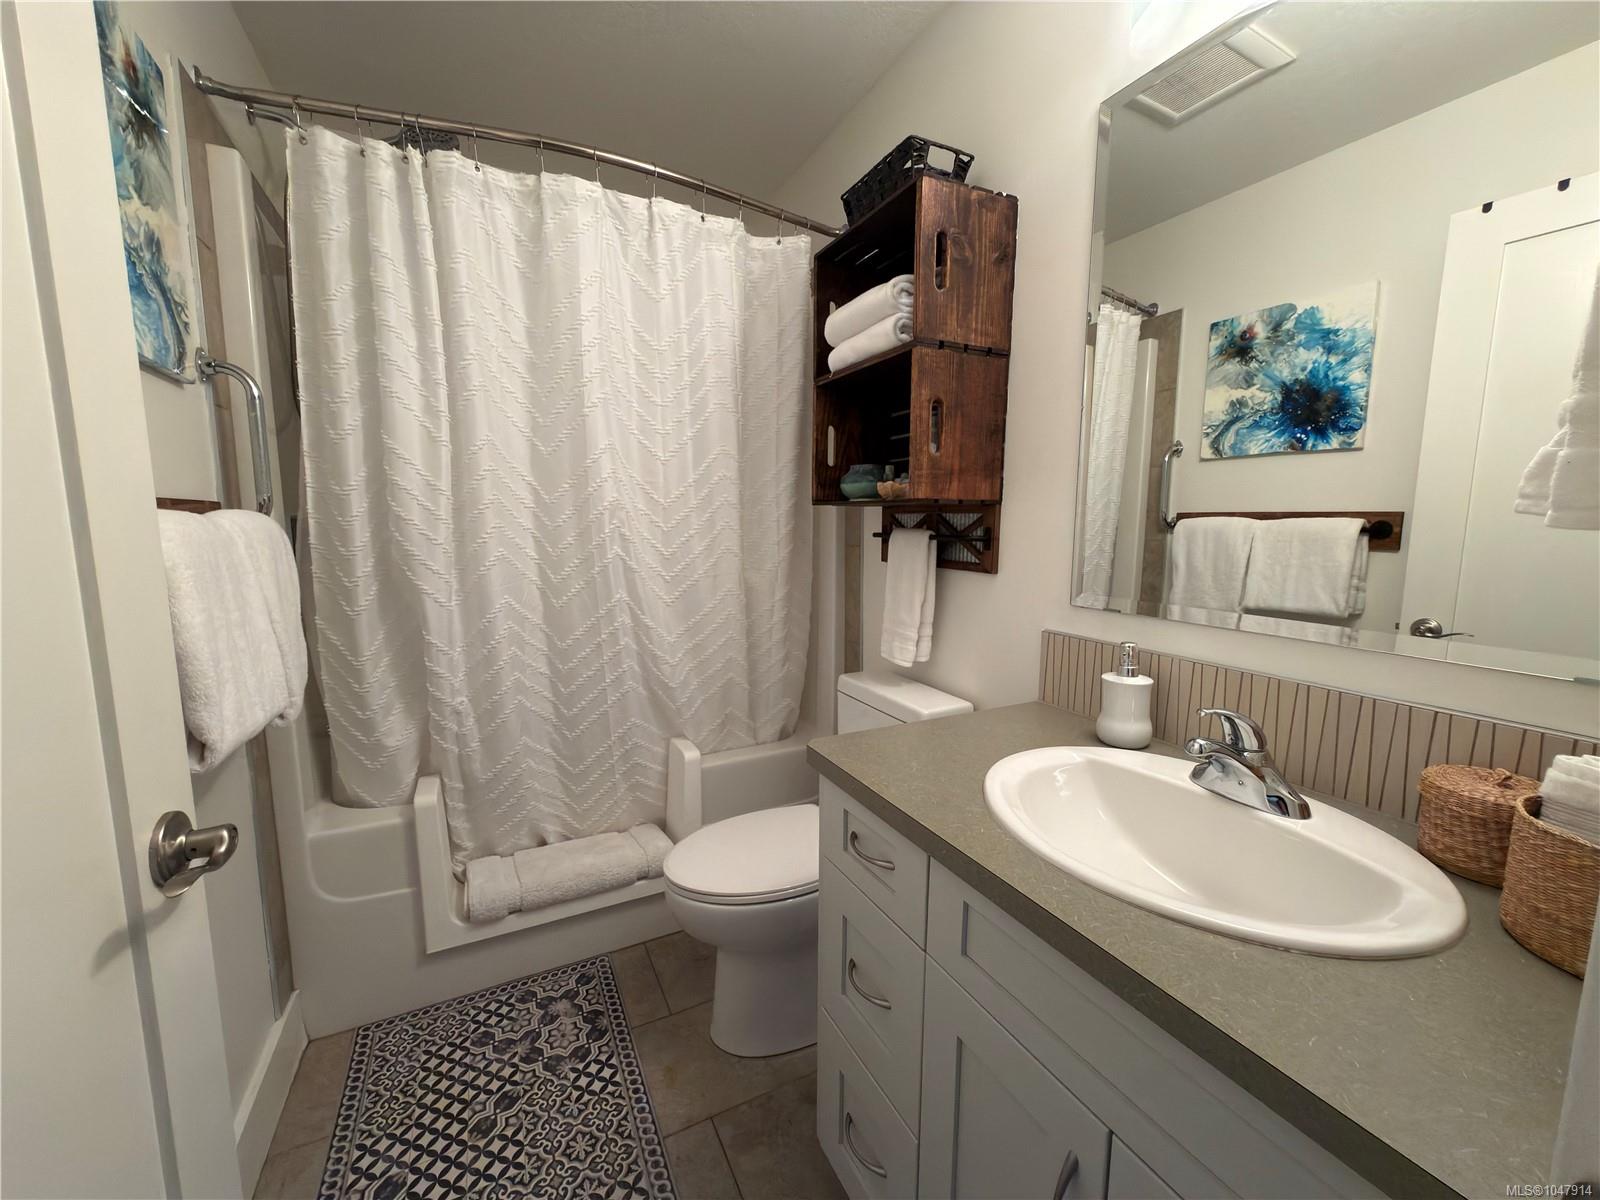
Welcome to this lovely Foothills home- 3,563 sq.ft. 5-bed, 3-bath rancher with walkout basement, showcasing panoramic city, mountain, valley & lake views in Vernon's sought-after Foothills. The bright open-concept main level features a spacious kitchen, custom dining cabinetry & primary suite with updated 5-piece ensuite. The versatile walkout level offers 2 large bedrooms, gym or rec room overlooking the pool, wine room, workshop/storage, plus a professionally installed 15'x20' theatre with projector, screen & 11-speaker sound. Separate 1-bed accommodation with private entrance & pool-deck access offers excellent revenue or extended-family potential. Outside is an Okanagan oasis with heated saltwater pool, hot tub, gazebo, expansive deck & landscaped gardens. RV parking, double garage, irrigation, H/W on demand, gas BBQ lines, Mirage screens & recent exterior upgrades complete this exceptional home—minutes to schools & amenities. Flagstone & concrete pathways enhance backyard access.
/u.realgeeks.media/compassrealtors/SHA_Logo_FINAL_Primary_Black.png)
Additional Information
- Layout
- Main Level Entry with Lower Level(s)
- Heating
- Forced Air, Natural Gas
- Flooring
- Carpet, Hardwood, Tile, Vinyl
- Roof
- Asphalt Shingle
- Parking Spaces
- 7
- Exterior Features
- Balcony/Deck, Fencing: Full, Garden, Low Maintenance Yard, Sprinkler System, Swimming Pool
- Interior Features
- Closet Organizer, Soaker Tub, Swimming Pool, Vaulted Ceiling(s), Wine Storage, Workshop
- Parking Type
- Garage Double, RV Access/Parking
- Kitchens
- 2
- Laundry Feature
- In House
- Fireplace Description
- Gas
- Taxes
- $7,068
- Rentals Allowed
- Unrestricted
- Pets Allowed
- Aquariums, Birds, Caged Mammals, Cats OK, Dogs OK
Mortgage Calculator
NOTE: MLS® property information is provided under copyright© by the Vancouver Island Real Estate Board and Victoria Real Estate Board. The information is from sources deemed reliable, but should not be relied upon without independent verification. This website may only be used by consumers for the purpose of locating and purchasing real estate. By registering on this website I/We consent to the collection, use and disclosure of personal information as described in our privacy policy.
The trademarks MLS®, Multiple Listing Service® and the associated logos are owned by The Canadian Real Estate Association (CREA) and identify the quality of services provided by real estate professionals who are members of CREA. Used under license.